Saturday, May 21, 2011

Spring Semester Projects

I wanted to share with you a couple of projects that I recently completed for the Spring semester.  Below, is my very first presentation board that I designed for my Graphic Presentation class.  We were given the Floor Plan that you see on the board and were asked to pick out the fabrics, furnishings, and finishes for the room that reflected our own design style.  The room that I designed is in the Casual Contemporary Style that I like.

I drew the room in a two-point perspective on velum and color rendered it by hand.  While it is true that most interior designers no longer draft and color render by hand, I enjoyed the experience of drawing and color rendering this perspective by hand.  We will be using AutoCAD, SketchUp, Photoshop, and Podium for our rendered perspectives from now on, however, I think the experience of drawing everything by hand for this project helped me to understand the principles of perspective, and will be most valuable when I am meeting with a client and I need to draw a quick sketch by hand. The ability to draw quick perspective sketches in client conferences and in team meetings should be a very useful tool.


The other project I wanted to share is our Final from my AutoCAD class.  We were asked to choose a kitchen plan that we like and draw three elevations and one isometric of the room as well as the room dimensions.  I used my own kitchen floor plans for this project.  

If someone had shown me this final drawing in January and told me that I would be drafting this on the computer by the end of the semester, I would have been skeptical that I could do something so technical using a computer (remember, I grew up without computers!).  My instructor, Holly Barker, was very helpful and patient with me.  I know there were days when her patience was tried by my frequent questions and there were many times when I was frustrated and doubted my own abilities, but Ms. Barker was always very encouraging and would tell me she knew I could do it.  We will be getting a lot of practice using AutoCAD this summer to complete our Residential and Commercial projects, so hopefully, I will gain more confidence as I go.


Monday, April 4, 2011

Design Spaces That I Like

As promised in my very first blog, I want to share with you some of my favorite design spaces.  I like a lot of different styles, but my favorite design style is Casual Contemporary which is defined as "a look of relaxed comfort, with handsome furnishings and low-maintenance materials.  It may use wicker or natural wood, durable materials and sturdy but comfortable fabrics combined in an easy-living style with personally meaningful accessories".   I do not like any space that is so formal that it looks like it belongs in a museum and should be roped off with no entry allowed.  Rather, I like a relaxed space that is warm and inviting and reflects the personality and lifestyle of the homeowner. 


 Below, I have posted a few images of spaces that I like that were designed by some of my favorite Interior Designers including Jessica Helgerson, Victoria Hagan, and Sarah Richardson.  Enjoy!  

A child's bedroom  and two kitchens designed by Jessica Helgerson:

A kitchen design by Victoria Hagan.


    A family room and bedroom designed by Victoria Hagan.


A bedroom, foyer, and family room designed by Sarah Richardson.

Monday, March 28, 2011

Spring Break Design Inspirations


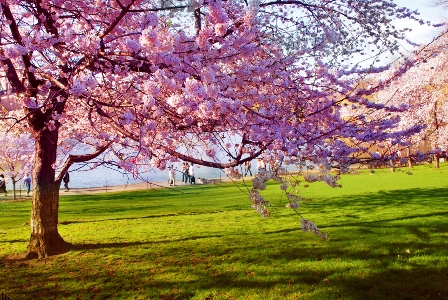
I spent some time outdoors over Spring Break going for walks at my favorite park, and working in my yard.  The beauty of nature never ceases to amaze me during this time of year when trees and flowers start to awaken from their long winter's sleep into the most brilliant colors.  Along the walking trail, I would pass a row of bright "yellow bell" bushes and lots of pretty buttercups and tulips.  The Dogwood trees,  the Bradford Pear trees, and the Cherry trees bloomed beautiful fluffy whites and lacy pinks, while other trees were just beginning to sprout their tender, green leaves.  The grass looked greener, and the sky was even bluer.  Singing birds were making their Spring debut in coats of reds, yellows, oranges, and blues.  All of the beautiful sights and sounds of Spring are inspiring to me.  Everything looks so fresh and new. It is a beautiful reminder in a world where we have seen our share of the ugliness of war, and the horror of natural disasters, that Jesus is alive and well!  I am thankful to have opportunities to slow down and enjoy the beauty and the sound of His wonderful creation.   

Tuesday, March 8, 2011

A Visit to the "Greenest" Hotel in America

Today, our Principles and Elements of Design class traveled to Greensboro to tour the “greenest” hotel in America.  Our tour of the Proximity Hotel was not only a fun diversion from our regular classroom setting, but we were able to see firsthand the sustainable design principles that we’ve studied this year as they were put into practice.  The trip also served as an introduction for our upcoming commercial design project.  We began the afternoon with a delicious meal at the Print Works Bistro followed by a personal tour of the hotel and restaurant.  It is hard to imagine that such a beautiful facility  could also be so good for the environment.  The one important fact that I carried away from our trip today is that conservation doesn’t have to mean deprivation!

The Proximity Hotel and Print Works Bistro are named for two Greensboro cotton mills, the Proximity Cotton Mill and the Proximity Print Works.  These cut and sew factories were part of Cone Mills, with more than a century of history in the textile industry.  Cone Mills was known as the world’s largest manufacturer of denim fabric and the United States’ largest printer of home-furnishing fabrics.  The design of the hotel was modeled after these cut and sew factories that were a central part of Greensboro's economy until the early 1970s.  I really appreciated the industrial architectural detailing such as the exposed ceilings and concrete walls, which were softened with lots of luxurious textiles in the form of draperies, carpet, and upholstery fabrics.  I especially liked the sleek, contemporary furnishings and artwork seen throughout the hotel.  The furniture was manufactured by a local furniture company, and local artist, Chip Holton, was commissioned to compose all of the artwork.

At first glance, the hotel may appear to be like any other luxurious, four-diamond hotel that you may have seen, but as you tour the facility you quickly learn that there was a great amount of thought that went into every detail of constructing this exceptional hotel.  The president of the hotel, Dennis Quaintance, says that we should filter every design decision by asking ourselves two questions, “How might this decision affect the physical world?” and “How might this decision affect the social world?”  His team applied those filters to every detail of this building.  Using the guidelines of the Leadership in Energy and Environmental Design (LEED) Green Building Rating System, the Proximity was awarded the LEED Platinum award which is the highest rating given by the environmental group.

The following are just a few of the over 70 sustainable practices that we were able to observe at the Proximity Hotel:

.  The building uses 41% less energy than a conventional hotel/restaurant by using ultra efficient materials and the latest construction technology.
.  The sun’s energy heats hot water with 100 solar panels covering the 4,000 square feet of rooftop (enough hot water for a hundred homes).  This heats around 60% of the water for both the hotel and restaurant.
.  Abundant natural lighting, including large energy-efficient “operable” windows, connects guests to the outdoors by achieving a direct line of sight to the outdoor environment for more than 97% of all regularly occupied spaces.
.  Water usage has been reduced by 33% by installing high-efficiency Kohler plumbing fixtures, saving two million gallons of water the first year.
.  Low-emitting volatile organic compound (VOC) paints, adhesives, carpets, etc reduces indoor air contamination.
.  Bicycles are available for guests to ride on the nearby five-mile greenway.

The ultimate goal of the hotel is that none of the sustainable practices will cause any sacrifice in comfort for the guests.  According to the hotel’s brochure, the Proximity aims to “Make the world a better place to live by providing our guests with the highest quality food, drink, and accommodations at a good value”.   After touring the hotel today, it appears that they are having no problem meeting that goal.  In fact, I wouldn't mind if my next visit to the Proximity finds me among those lucky guests! 


Monday, March 7, 2011

Drawing a Chest of Drawers in AutoCAD

Below,  is an example of a chest of drawers I recently drew in AutoCAD class.  I began the drawing by making a line that was 40 inches long.  The next several steps involved offsetting the lines to draw the bottom of the dresser.  I used the rectangle command to make the drawers.  To draw the hardware, I had to use the copy command and made sure the base point was in the upper right-hand corner of the drawer.  To make the rounded edges at the top and the bottom of the chest, I used the fill-it command. I also had to use the arc command to make the two arcs at the top and bottom of the chest.  We actually made the foot for this chest on another day, and copied it onto the completed drawing.

When I was in school many years ago, there were no computers, so this is all very new and very high-tech for me!  I am always relieved and very happy everytime I complete a drawing and it actually looks like the original handout that we were given in class!


Monday, February 28, 2011

My Design Inspiration


My design inspiration lies just beyond my front door!  God's creation is what inspires me the most when it comes to designing a space.  I love the beauty and the feelings that come when I take a hike through the woods, or stand on the beach and gaze at an amazing sunset.  I especially love being near water.  From a very young age, I have loved swimming and any activity that involved water.  The influence of water can be seen in the design spaces that I like the most.  I like a room that has an open and airy feel with clean lines and a soft "watery" color palette such as pale blues and grays.

In addition to my enjoyment of water, I love to garden.  I have several flower beds and I like to plant a small vegetable garden in the spring.  There is nothing like the satisfaction of watching something beautiful come from a tiny seed that you've planted. I love the textures and shapes that make up the beauty of the flowers. That may be why I like to layer a room with rich textures and interesting shapes that mimic what you see in nature!

My love for the outdoors and nature has raised my awareness of my design choices when I am selecting the furniture and finishes for a space.  I realize that choosing sustainable products and reusing existing pieces whenever possible, can make a difference in protecting the environment, and I want to do my part to preserve the beauty that surrounds us whenever I can!

Friday, February 25, 2011

The "Less-is-More" Design Trend

One big design trend for 2011 is the small-space trend.  Newell Turner, the new editor of House Beautiful says, “I do believe in small spaces, and I don’t think you have to sacrifice to live in a small space”.  He said of his Hudson Valley house, “I wanted a small space because I wanted a house that served me, not one that I had to maintain”.

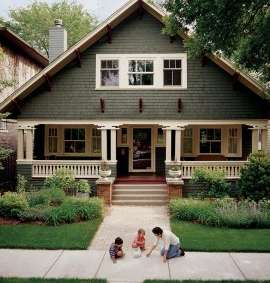
Personally, I am happy that Americans seem to be moving away from the idea that “bigger is better”.  I have lived in big homes that were very pretty, but I often felt overwhelmed by the amount of time and energy it took to keep those homes looking pretty.  The larger homes never had the warm and cozy feeling that my smaller home has.  I much prefer the cozy, smaller home where the focus can be on the architectural detailing.  When it comes to choosing a home, less really is more because less means more time to spend doing the things you enjoy with the ones you love!