Friday, July 5, 2013

A Charming Cottage Before and After


One of my favorite home styles is a charming bungalow from the early twentieth century.  I was given the opportunity to stage one of these charming bungalows recently and I thought you might enjoy seeing some of the before and after shots from the project.  

The Living Room

The living room before.


Slipcovered sofa and chairs grounded by a navy and white striped rug give the room a comfortable, cottage feel.


The Entry

The first thing you see when you enter the home is this small fireplace that is in desperate need of some attention.

We used the homeowner's antique mirror along with some other accessories to bring this mantel to life.
The Dining Room

This antique sideboard belonged to the homeowner, and was a great starting point for the dining room.

All it needed was a few accessories, and a beautiful art piece to hang over the piece.


The Master Bath

The bathroom just needed a few accessories to add some color and personality to the space.


The Master Bedroom

The Master Bedroom had beautiful hardwood floors, but needed a few basic pieces to dress it up.

We added a wicker headboard, Pottery Barn bedding, and some simple accessories to turn this Master into a soothing restful, retreat.

                                                          The Office / TV Room

The Office/TV room needed a complete makeover, beginning with refinishing the floors.


One last shot of that small fireplace that would become the focal point of the room, but it started out as a real diamond in the rough.


We used the homeowner's mirror, books and art, filling in with a few of my own accessories.


The sweet homeowner is excited that her home looks so nice (even mentioning that she would like to move back in), and is finally ready to go on the market!  I have a feeling that this charming little cottage in Mebane, NC is going to sell fast!  If you are interested in living in the Mebane area, contact Keller Williams Realty to learn more about this charming bungalow!


Wednesday, June 12, 2013

A Home Tour Preview

I have been going through photos this week so I can update my website, and I also want to add a "Home Tour" section to my blog.  I thought I would share with you a few of those images that I am getting ready to post as part of my "Home Tour".

First up is the Family Room:


Looking toward the front doors.

The view of my family room from the kitchen.

Standing in the small foyer looking into the Family Room.

Standing in the Family Room, looking into the dining room.


A view of the breakfast room from the kitchen.


I just recently painted my kitchen cabinets BM Sandy Hook Gray:  They look a little green in these photos, but they are more blue gray with a hint of green.  I really like the color!


My very talented seamstress, Kay, did a beautiful job sewing the window treatments over my kitchen sink.  She also made the twin headboards in my daughter's bedroom shown below.


The Master Bedroom features a Mary Cassatt poster that I had framed many years ago because the little girl reminded me of my red-headed daughter.  It's still one of my favorite pieces of art!


Sorry about the color on these Master Bedroom photos!  They turned out a little dark!


My Daughter's Bedroom:


My Son's Bedroom:


Check back with me soon to see more of my Home Tour section!


Monday, April 1, 2013

A Recent eDesign Project

I recently completed an eDesign for a client that needed some direction for redecorating her Living Room and Foyer.  She recently found the sofa, so we added some new pillows just to freshen it up.  I added other pieces that were reasonably priced and worked well for entertaining.  This is the space where the young couple likes to entertain family and friends.  Their TV is upstairs in a Bonus room, so I arranged the room for conversation, and a place to relax with a good book.  I gave her a complete source list with pricing so that she can purchase what she needs for the space.  Once everything is purchased, and the room is painted, I will go back and help her arrange everything.  Can't wait to see the finished room!  I'll post more pics when everything is complete!


If you are interested in learning more about an eDesign Plan for your own home, you can email me @ leeannburkhartinteriors@gmail.com.


Saturday, March 30, 2013

Happy Spring!


Today is such a beautiful day here in North Carolina!  The first week of Spring was off to a slow start with a windy and cold week, but today is sunny and in the mid 60s.  I have added a few spring decorating touches around here that I thought I would share.  

The biggest project I have recently undertaken, in addition to my regular client projects, is painting my kitchen.  I will have 'before and after' pictures to share when my cabinet doors have been hung.  They are being sprayed by a professional, and should be ready next week.


Enjoy your weekend!


Friday, March 1, 2013

A Tale of Two Condos (Part 2)

I recently finished the second of the two condos I've been working on for the last month.  I had a tight budget and a tight deadline in which to complete this one.  The condo needed to be finished by the end of February and I  had a trip scheduled for the last week of February, so I needed to have everything finished before I left town.  I would have made it except the sofa did not arrive before I left town!  Thankfully, I had someone who was willing to meet the moving guy at the condo once the sofa was delivered to my warehouse.  Very seldom do deadlines and  deliveries cooperate with each other which can make life interesting sometimes!

I was very happy and relieved to finally complete this condo.  The colors are some of my favorite: navy and white with accents of yellow.  The sailboat picture over the sofa is another favorite, and one that I have in my own home!  The goal on this project was to design a space that was warm and inviting without breaking the bank. When I walked into the condo today to get these shots I thought, "Yes. This feels warm and inviting".  Mission accomplished!

Here are some shots taken with my iPad, but you'll get the idea:


Tuesday, February 19, 2013

"It's a Wrap!"


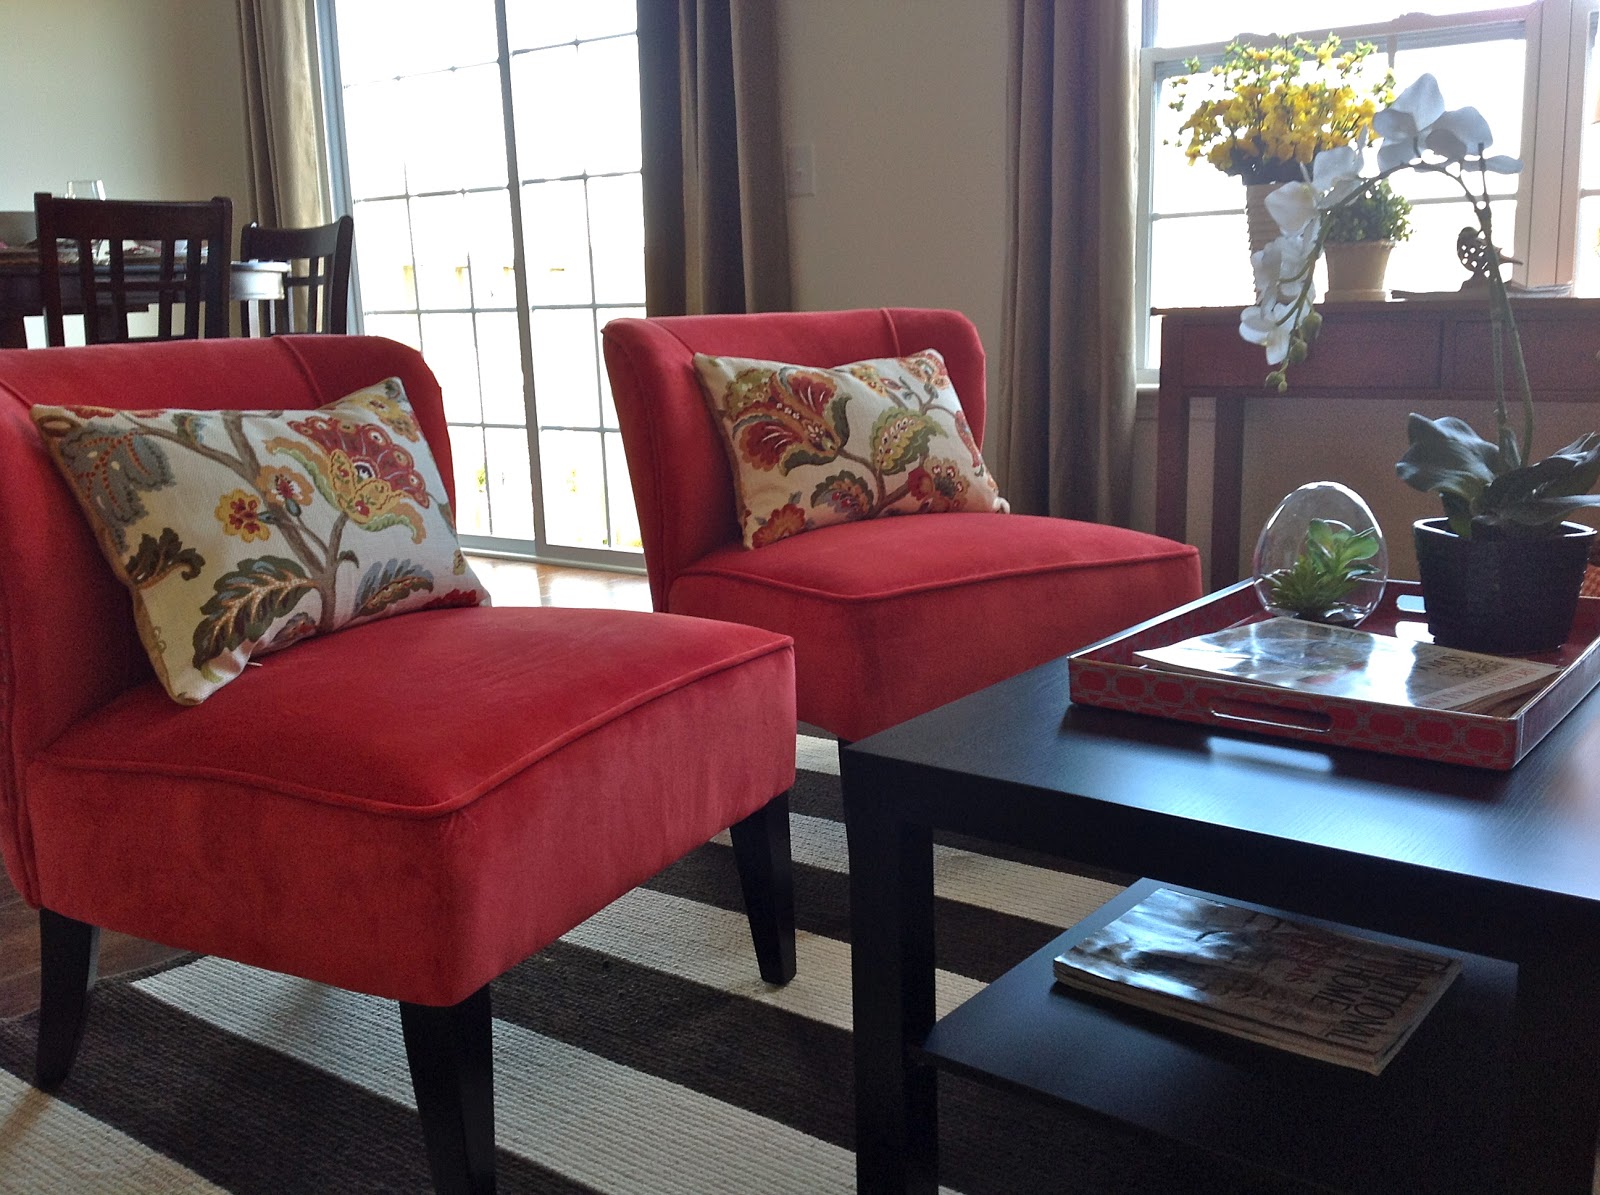
Remember last week I mentioned that I was working on two condos.  The image that I shared with you last week showed Condo #1 without a sofa.  The above photo was taken this afternoon, and as you can see, the sofa finally came in, and tonight I am happy to report that this condo is a wrap!  Not only is it a wrap, but it is a nice-looking wrap.  Though this condo is small, we managed to give it a lot of personality without being overkill!  I love the punch of coral color throughout the space!

Hopefully, by the end of the week, I'll have some pictures of Condo #2 ready to show you!


"That's a wrap!"

Wednesday, February 13, 2013

A Tale of Two Condos (Part 1)

Just wanted to drop in and give you a peek at what I've been doing lately.  I am in the middle of staging two condos for a real estate developer.  I am waiting for the sofa to arrive to complete the first condo.  It should be here by the end of the week!  Until then, this is what "Condo #1" is shaping up to look like.


"Condo #1" required some careful space planning because the living area is very tight.  My goal was to choose smaller scale furniture with a lot of personality.  I love these coral chairs with the Cabana stripe rug from Capel Rugs.  

I'll post more pics once the sofa is in place.  In the meantime, I will be working to have "Condo #2" staged by the end of next week!  Stay tuned for those pictures!